
PRIVATE APARTMENT
PARIS 17
The project involves merging two apartments: a 70 m² two-bedroom unit already owned by the clients, and a newly acquired 30 m² studio. The idea was to create a suite in the newly acquired space and remove one bedroom in the original apartment to enlarge the living room.
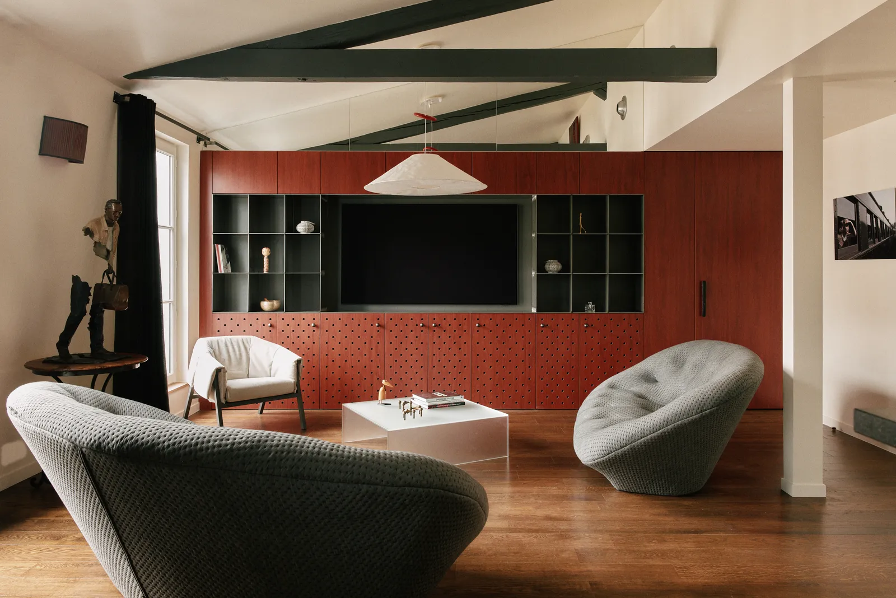
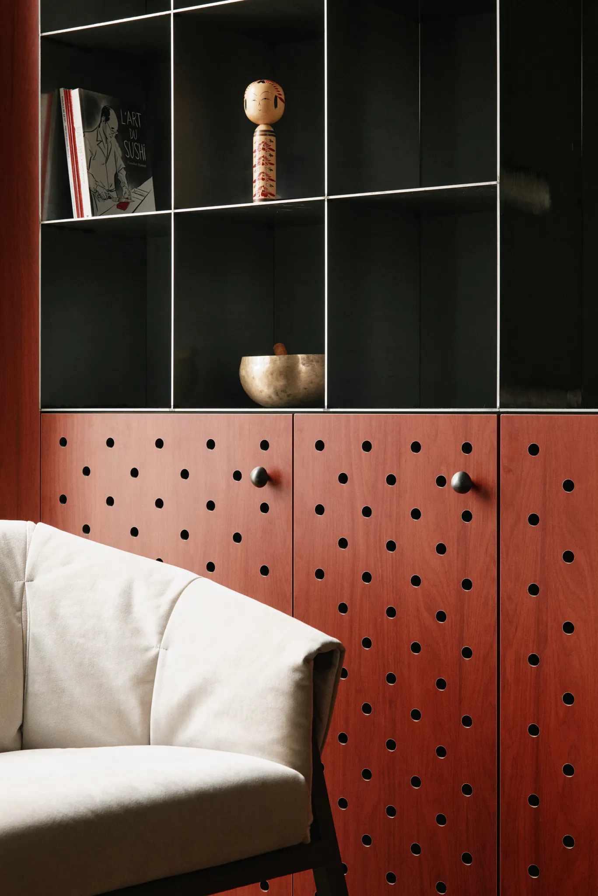
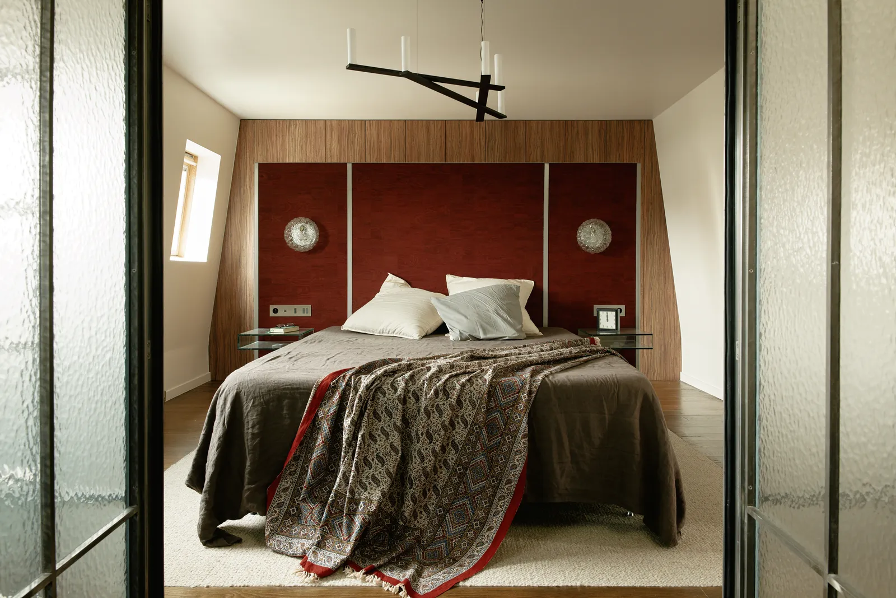
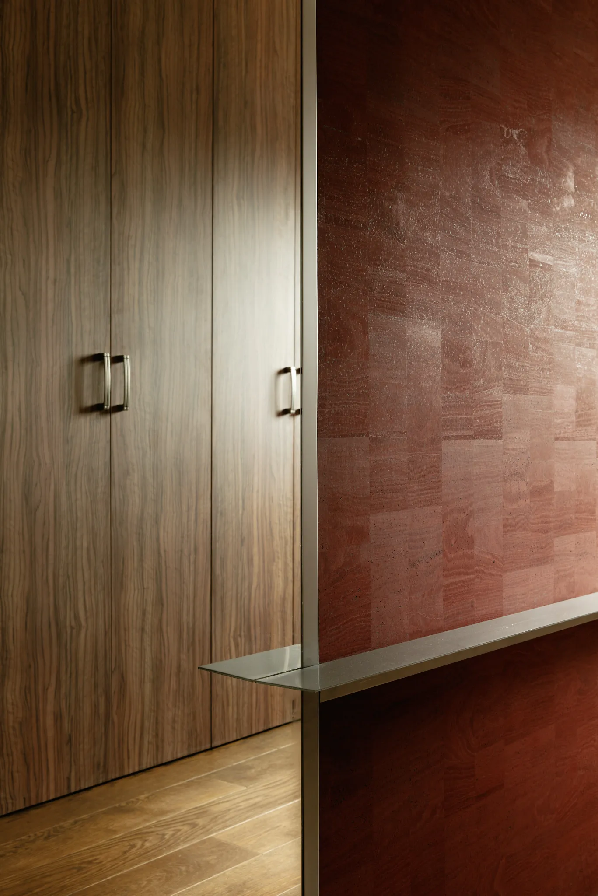
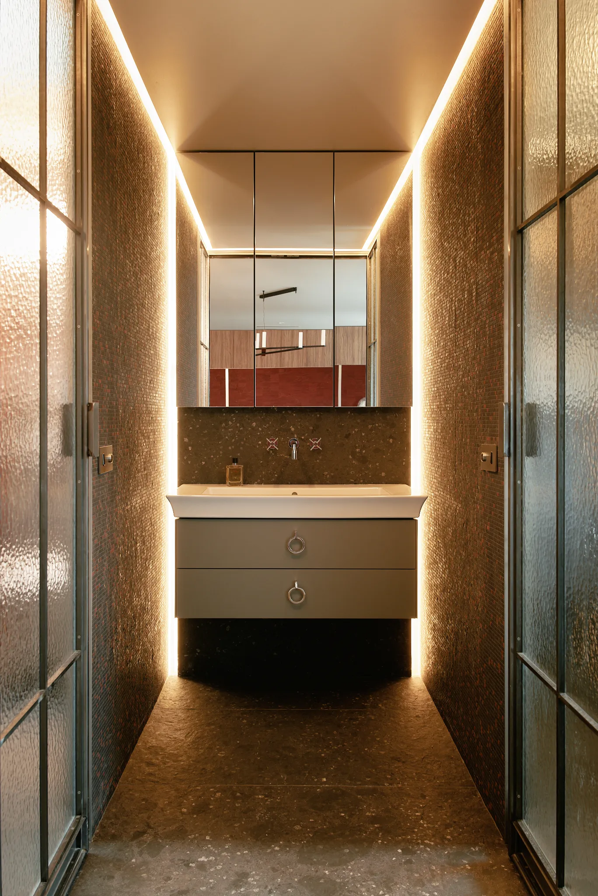
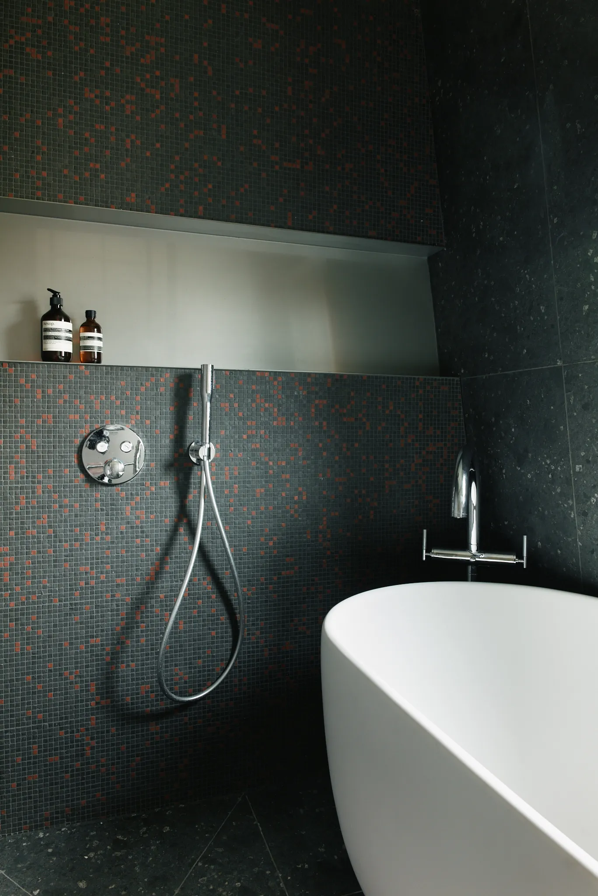
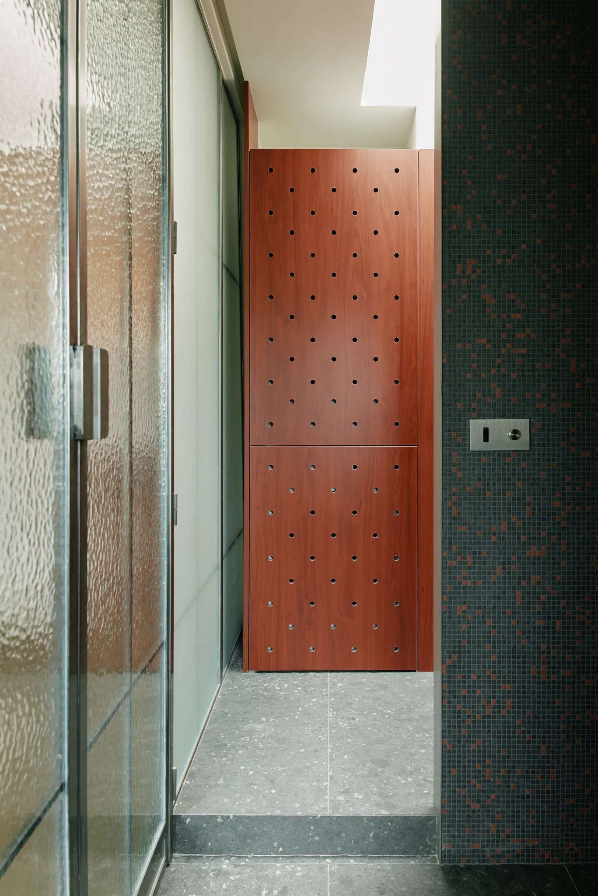
CHHO takes advantage of the uniqueness of the space’s volumes to design a place with a strong and unexpected identity. Playing with levels, creating new perspectives, and incorporating unusual shapes give the apartment a futuristic and cocoon-like atmosphere, reminiscent of a spaceship. Most of the furniture is custom-designed, in perfect harmony with the architectural envelope. The selected materials—wood, cork, and metal—along with a palette of deep browns and reds, enhance this deliberately unconventional aesthetic.
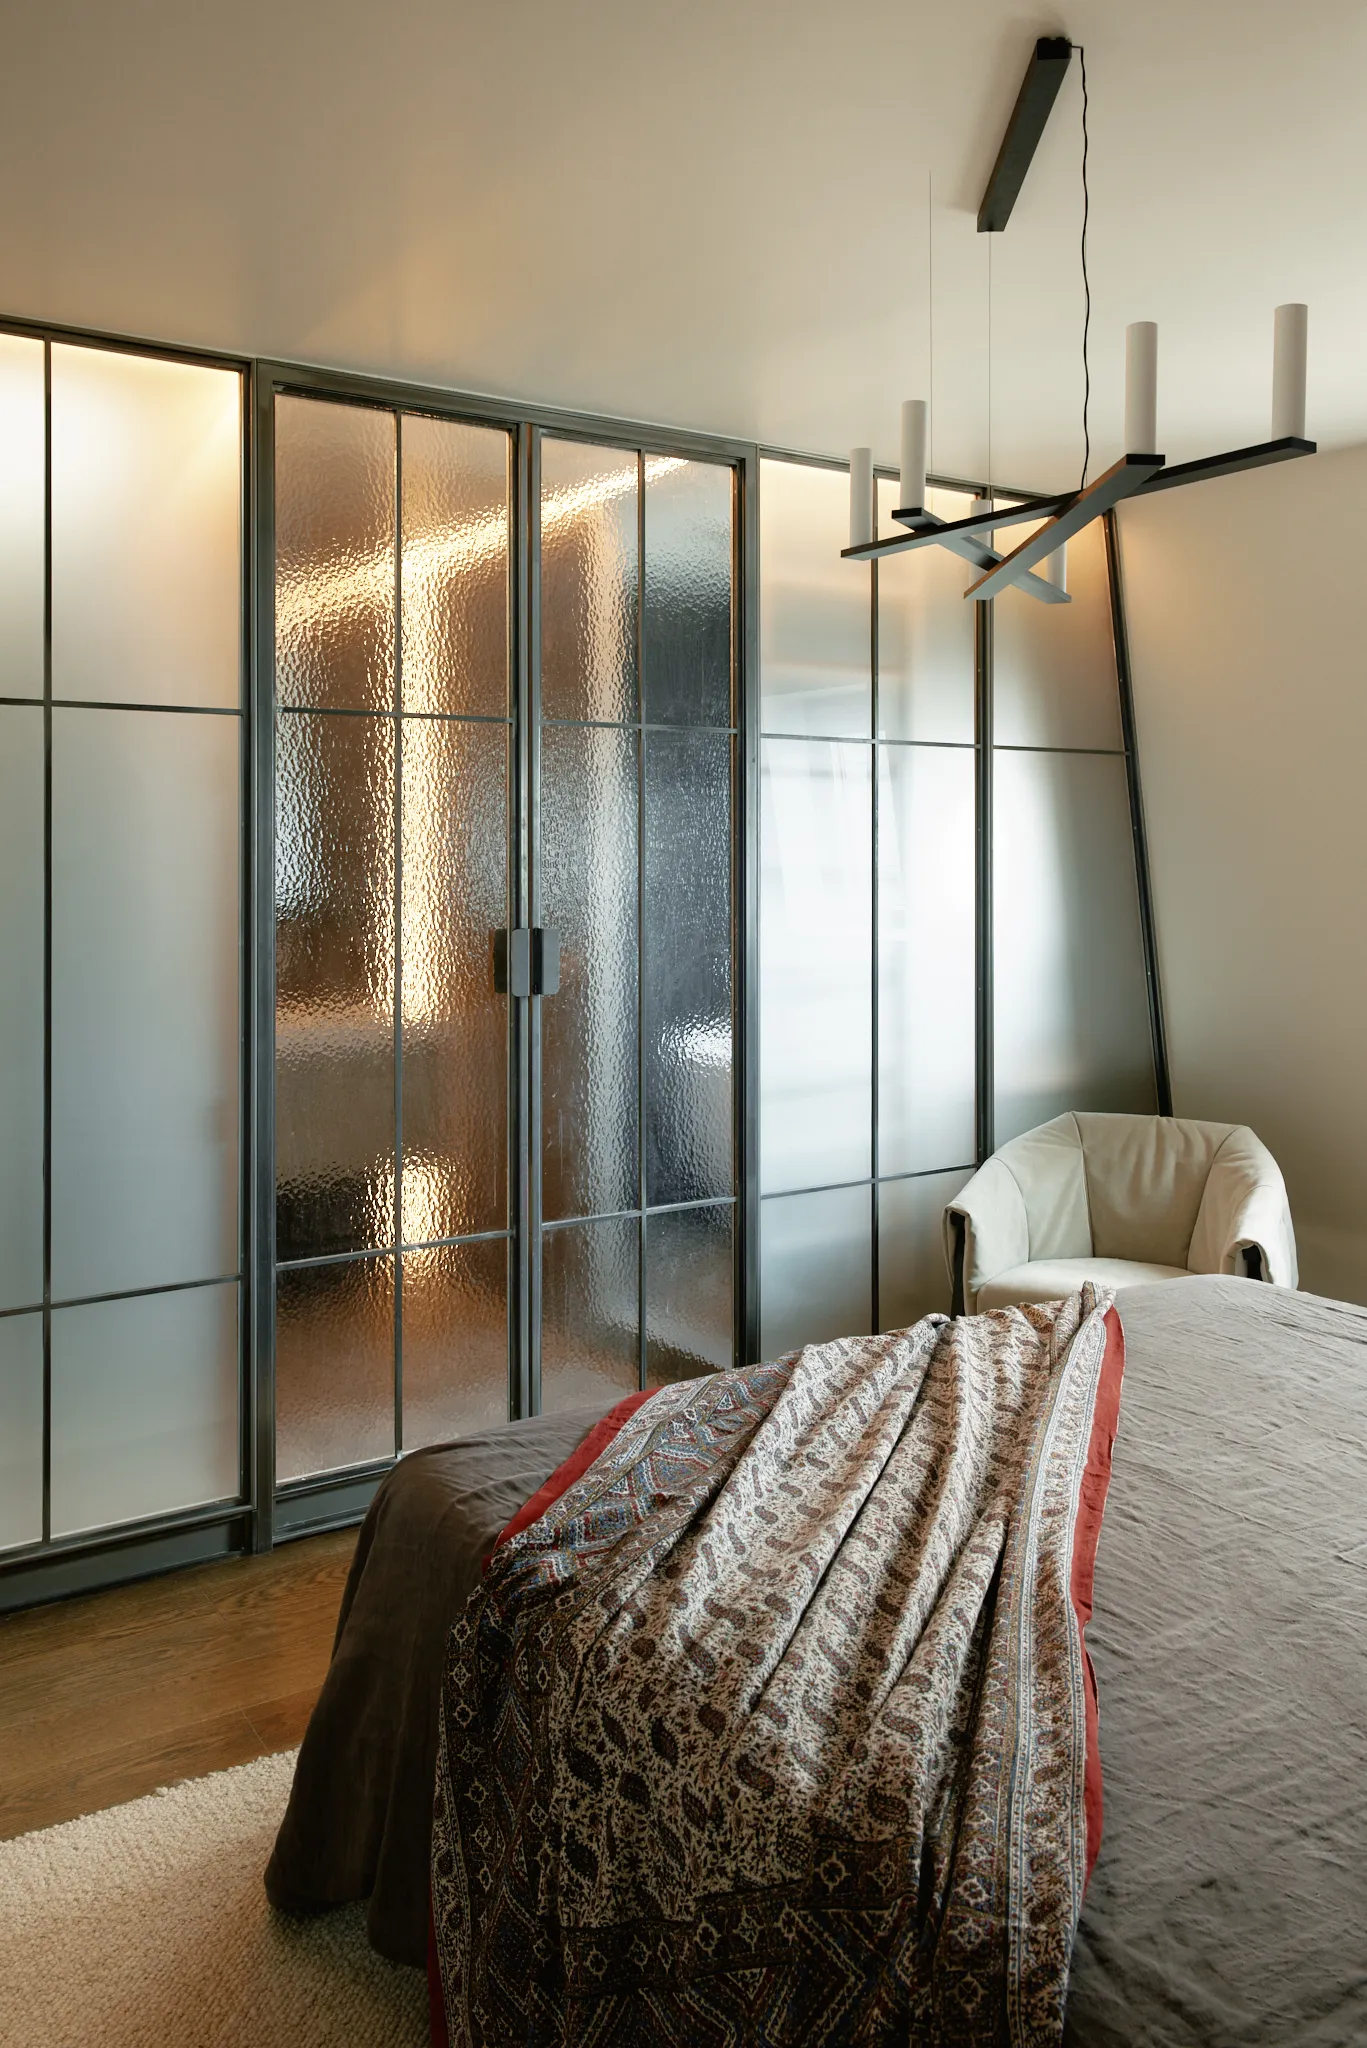
The ceiling in the living area was opened up to incorporate the attic volume, creating a beautiful double-height space with exposed roof trusses. In the suite, the sloped wall on the courtyard side was recreated symmetrically on the opposite side of the room to create a unified volume. The bed sits at the center, with a dressing area behind it and, opposite, a steel-framed glass partition concealing the bathroom. The bathroom includes a shower/bath area, a sink area, and a toilet/laundry nook.